Architecture and
Design Solutions

Building Plans, Architectural Design & Council Approvals Across Gauteng

Designing spaces. Shaping communities.

We transform ideas into functional, inspiring spaces through architecture, planning, and innovative design.

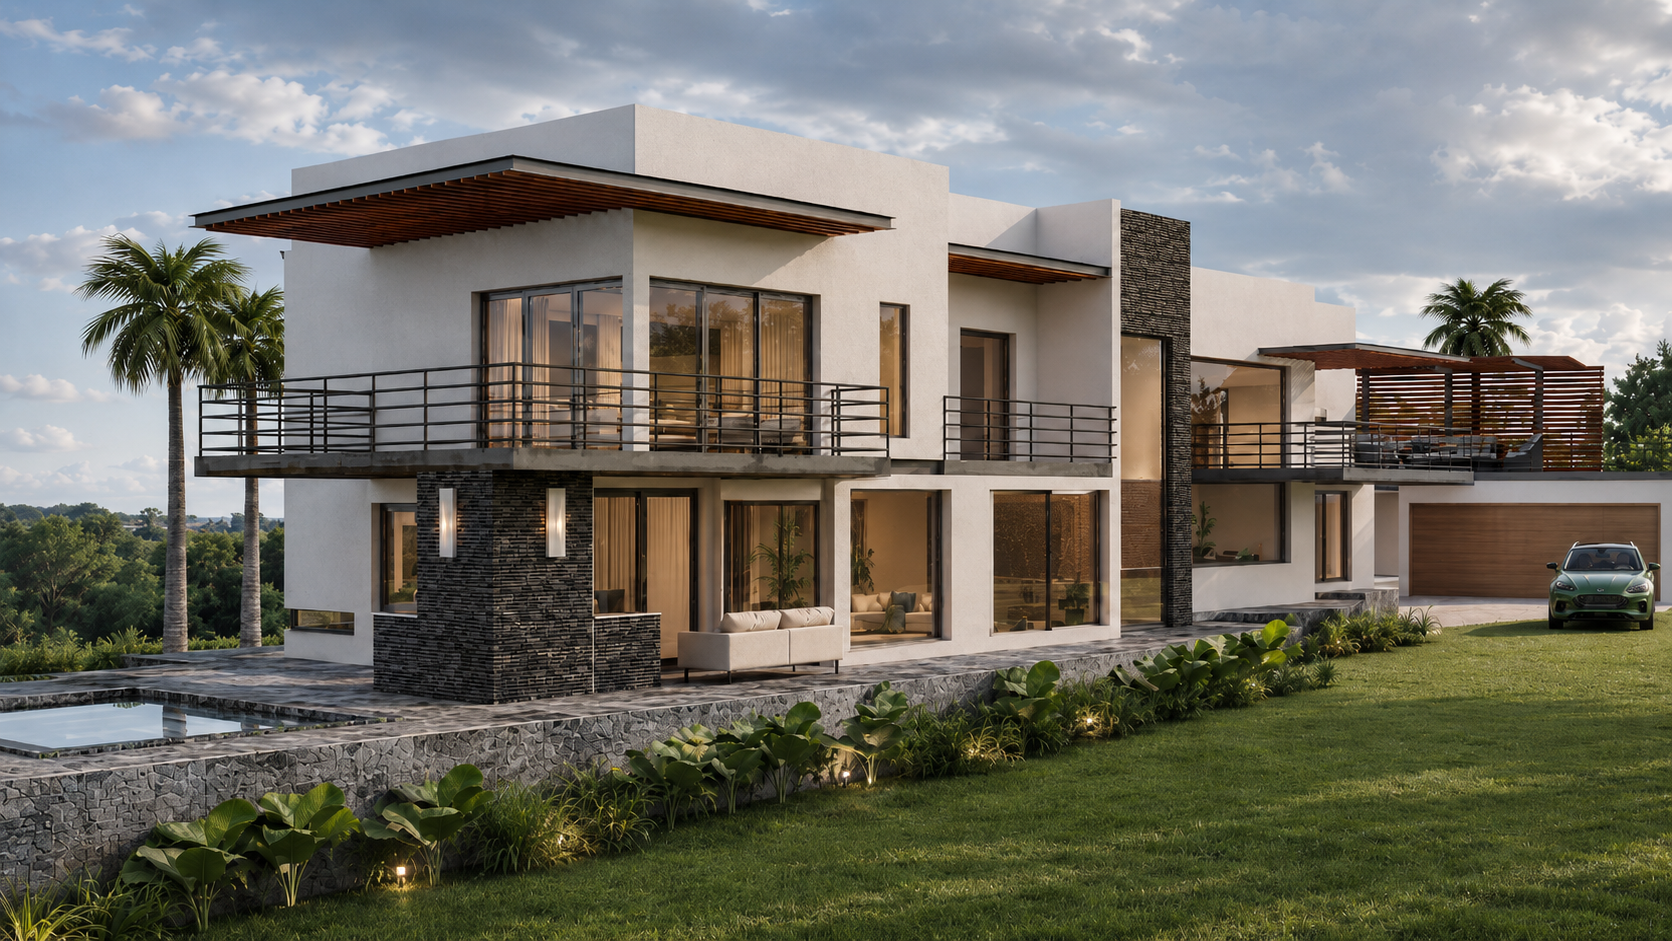
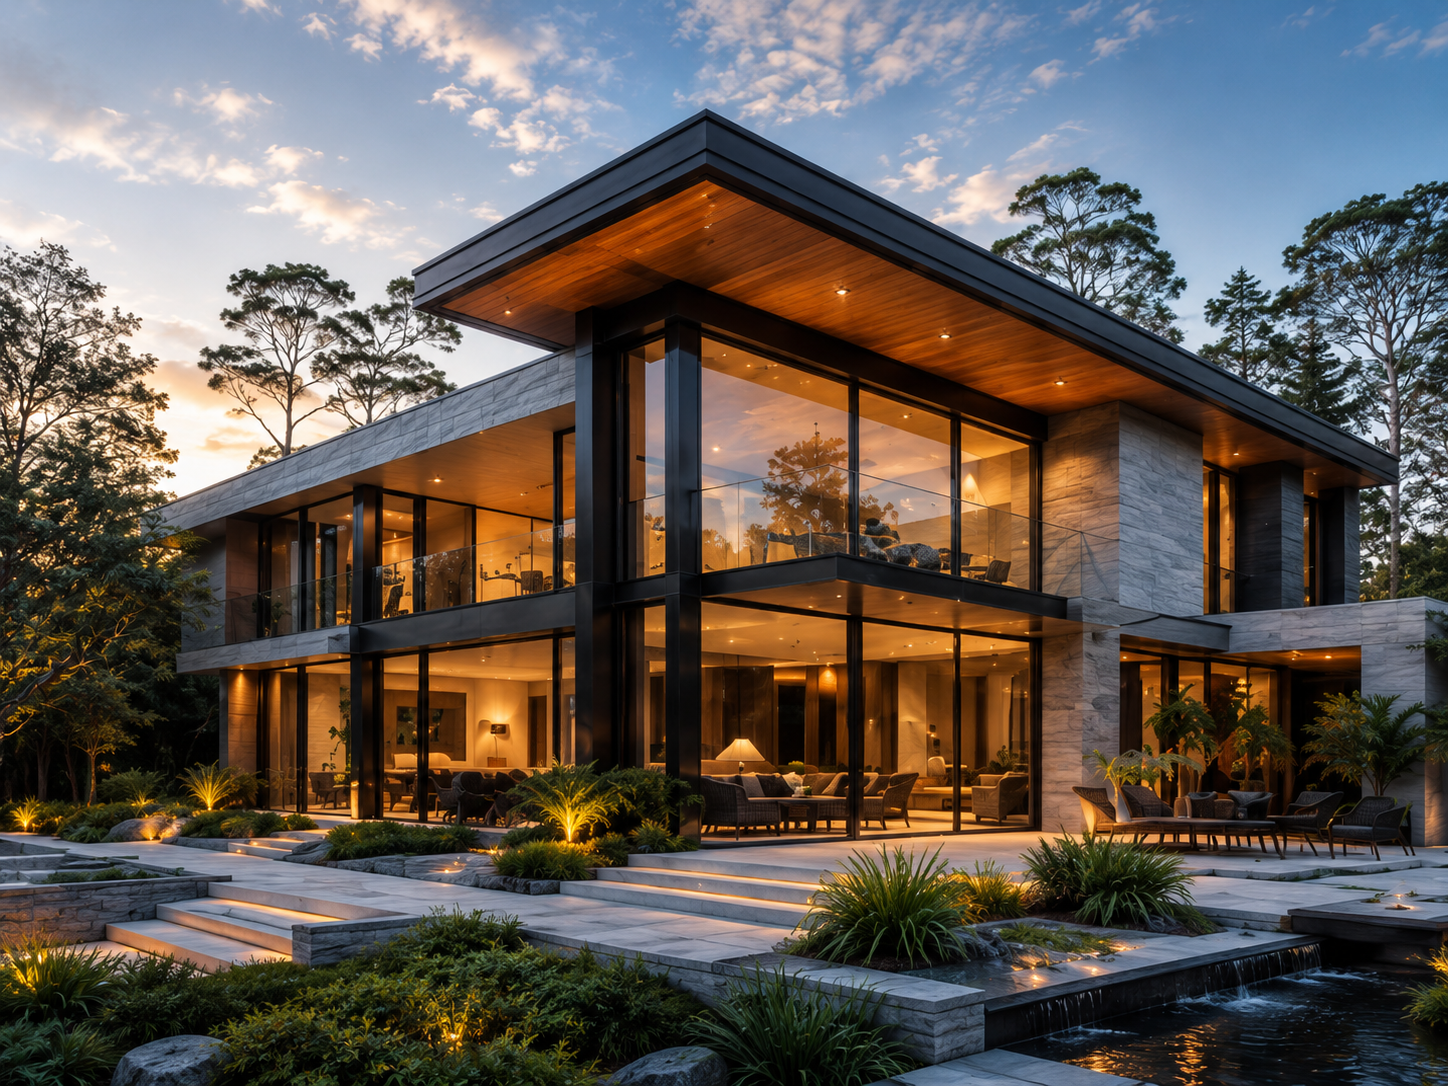
BBUD luxury residential design

Luxury Homes

Designed for comfort. Built for living.

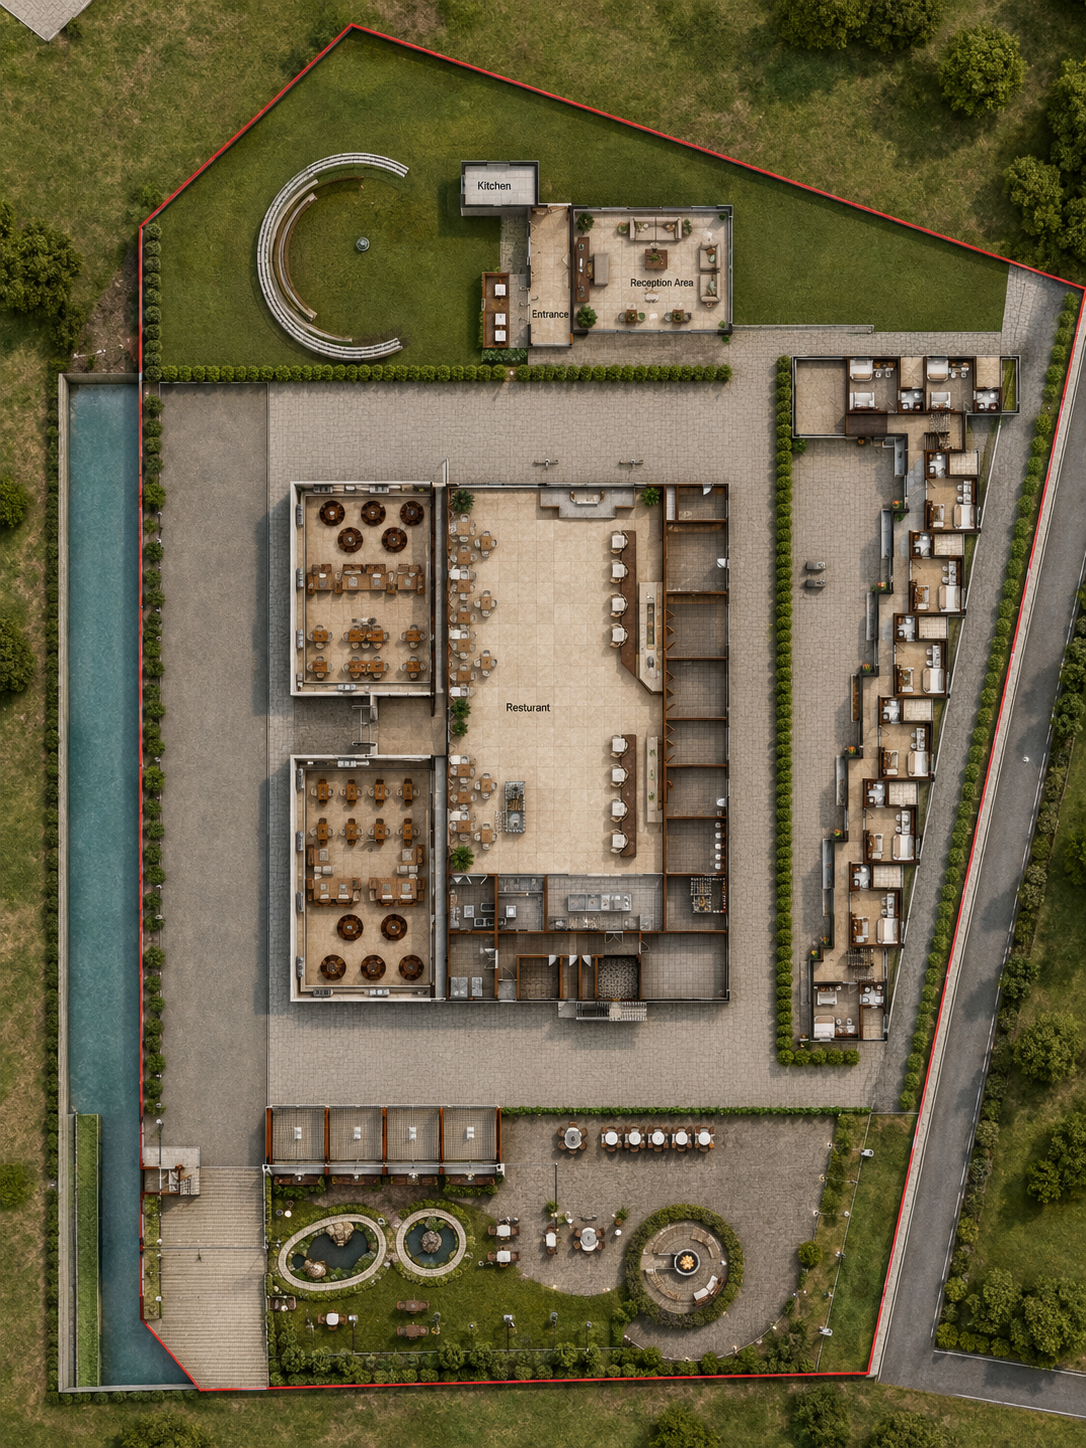
BBUD commercial development design

Commercial Developments

Spaces that inspire productivity and drive success.

Architectural
Design

Development
Planning

Spatial & Urban
Planning

Interior
Design

3D Visualisation
& Rendering

BBUD educational facility design

Educational Facilities

Learning environments that shape the future.

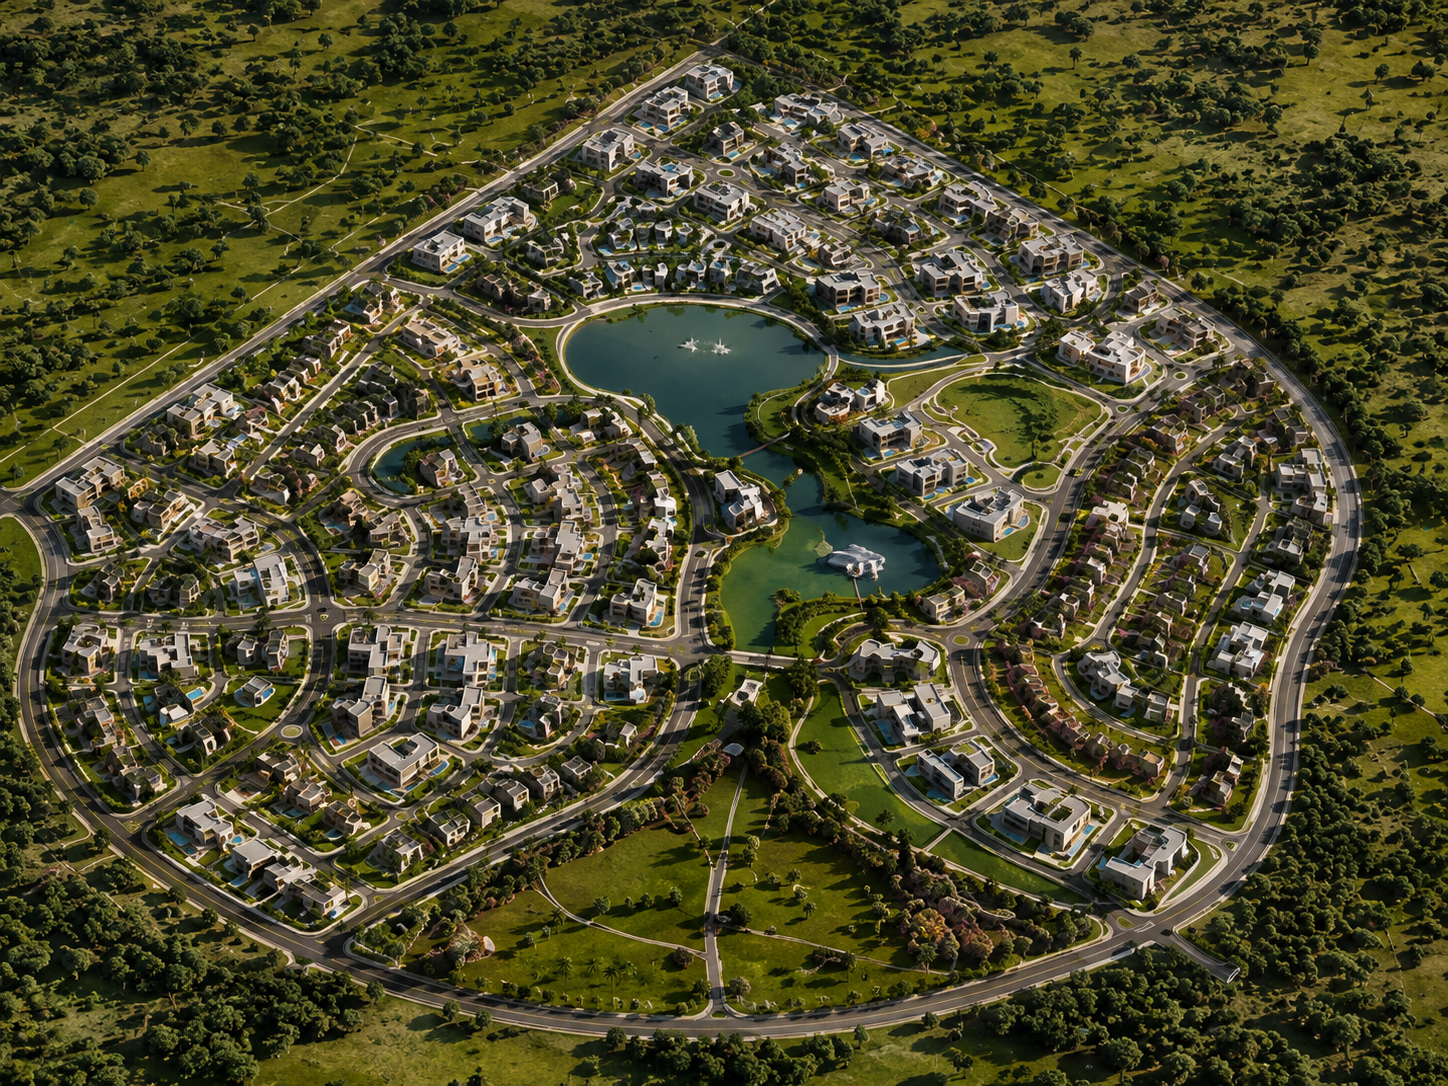
BBUD development project design

Development Projects

Strategic planning. Sustainable communities.

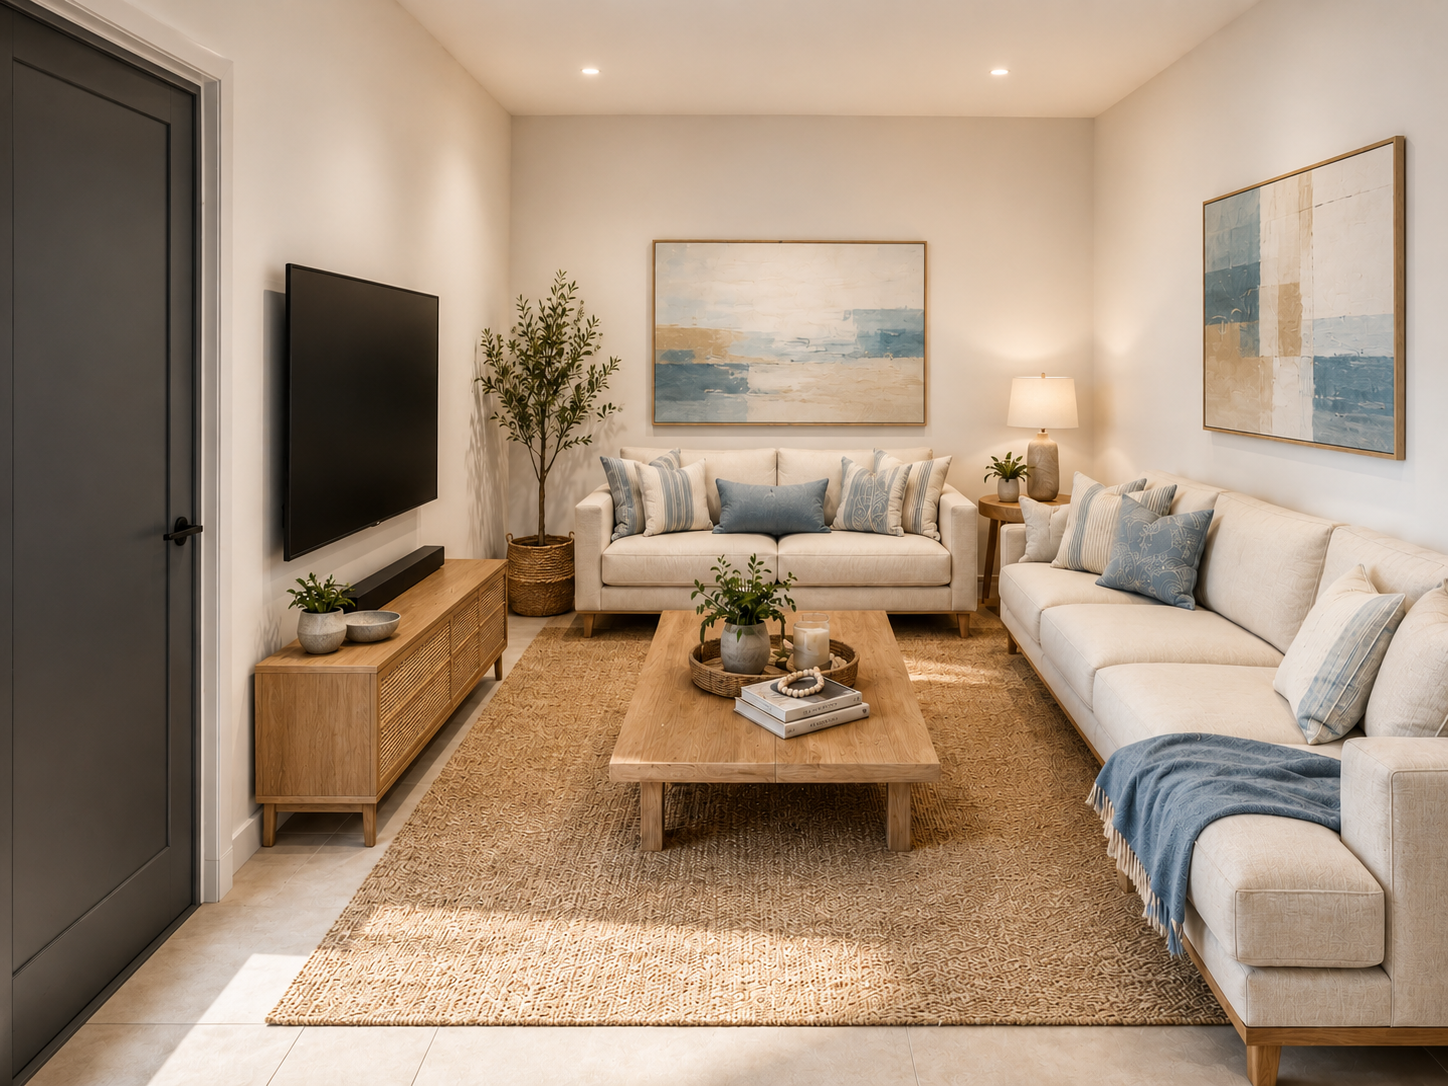
BBUD interior space design

Interior Spaces

Thoughtful design that enhances everyday living.

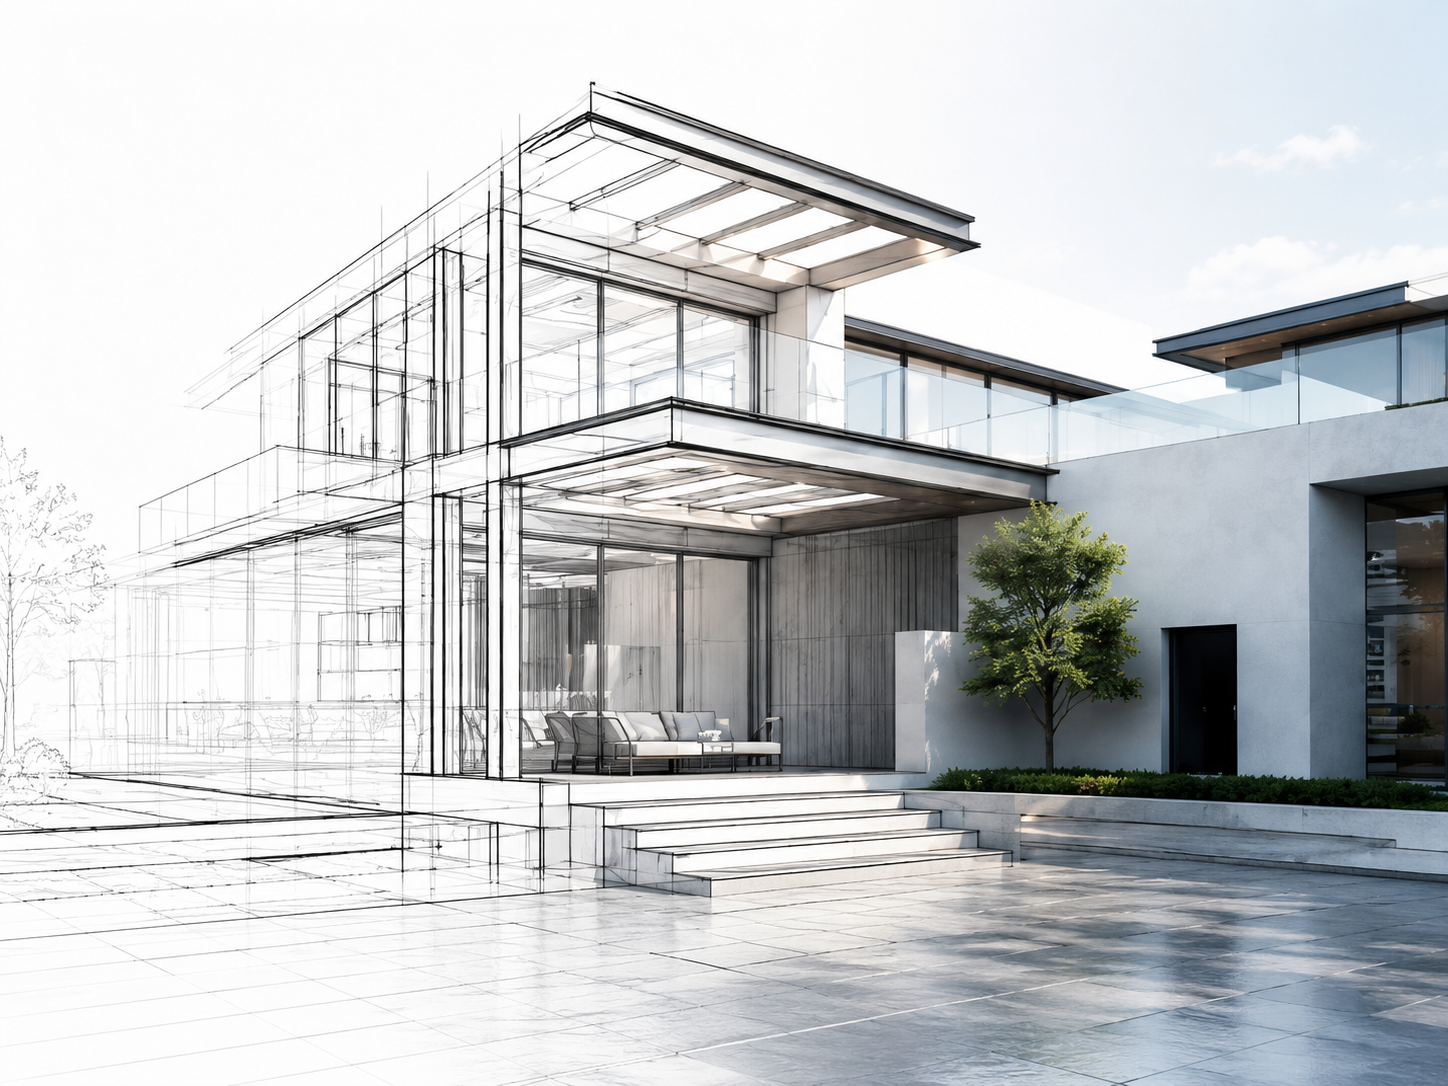
BBUD 3D visualisation

3D Visualisation

See the future. Build with confidence.

Innovation

We embrace creativity and smart solutions.

Excellence

We are committed to quality in every detail.

Collaboration

We work closely with our clients and communities.

Sustainability

We design with purpose, respecting people and planet.

Integrity

We build trust through honesty and professionalism.

From vision to reality - we design spaces that inspire and perform.
087 265 4550 info@bbud.co.za www.bbud.co.za
Architecture Rendering
purpose

BBUD our passion and

BB (Building Blocks)—that’s who we are

We as BBUD aim to resolve the challenges our clients experience with space and functionality in commercial or residential design, we work hand in hand with our client to provide a coherent design that is suitable for their needs.

services

We specialise in the following: Architectural design, 3D design and detailing, Spatial planning, Development planning and Interior design. We pride our self in our simple yet aesthetically pleasing designs. We assist our clients in designing both the exterior and interior look of the building and its immediate surroundings, being mindful of the environmental impact the structures and the materials used will impose. We are registered with the following bodies that govern our field: SAIA, SACAP, and IID. Our clients enjoy beneficial services such as: macro and micro spatial planning, council submissionsand applications. We believe in having a well balanced plan that has a well thought out

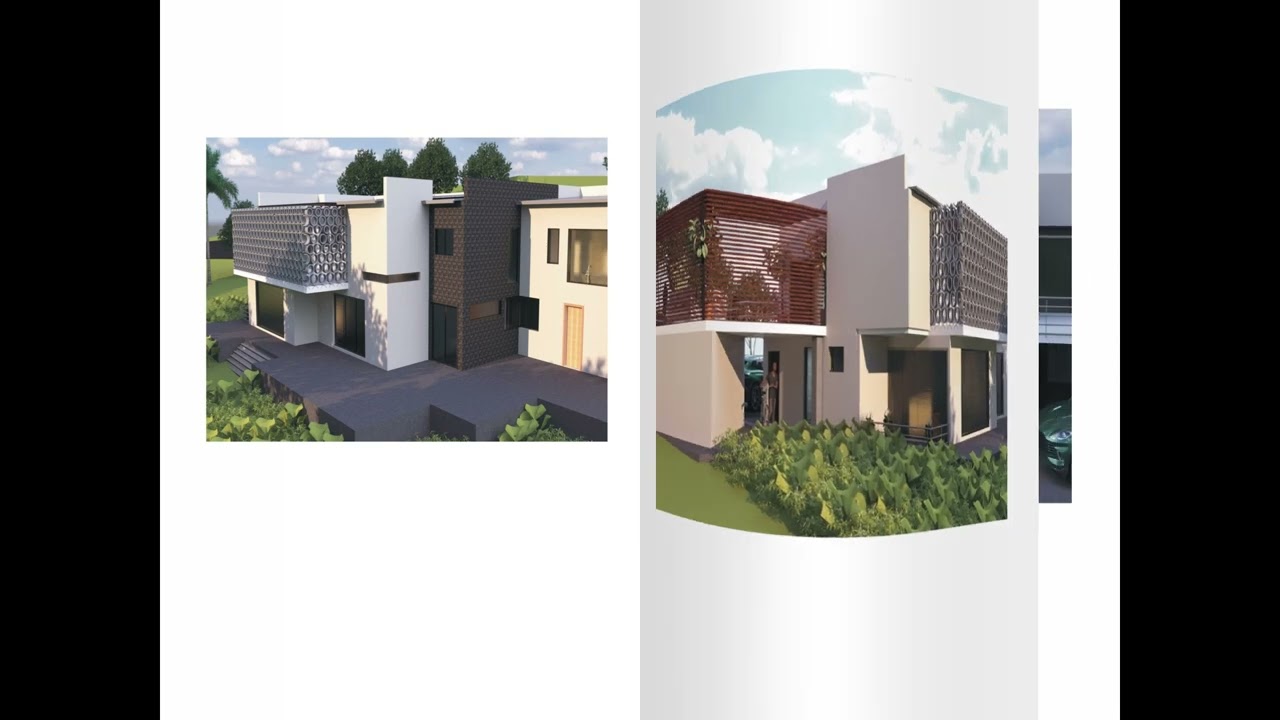
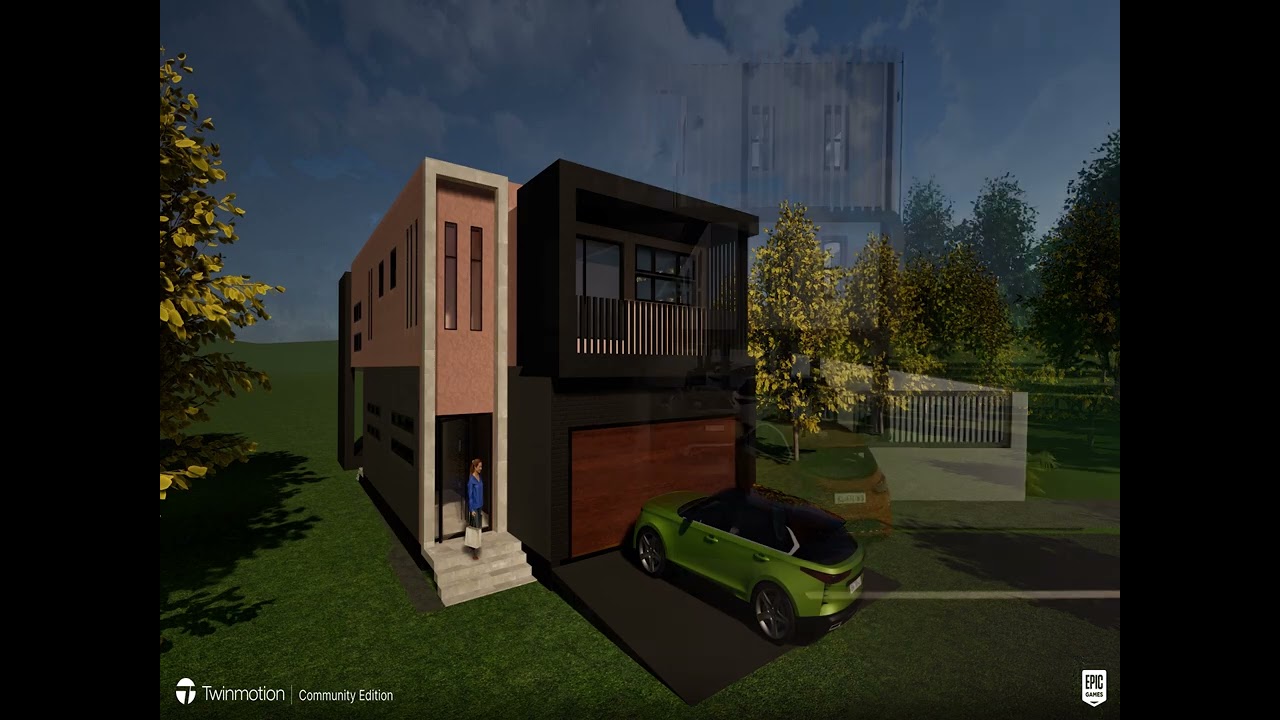
Design Render 1
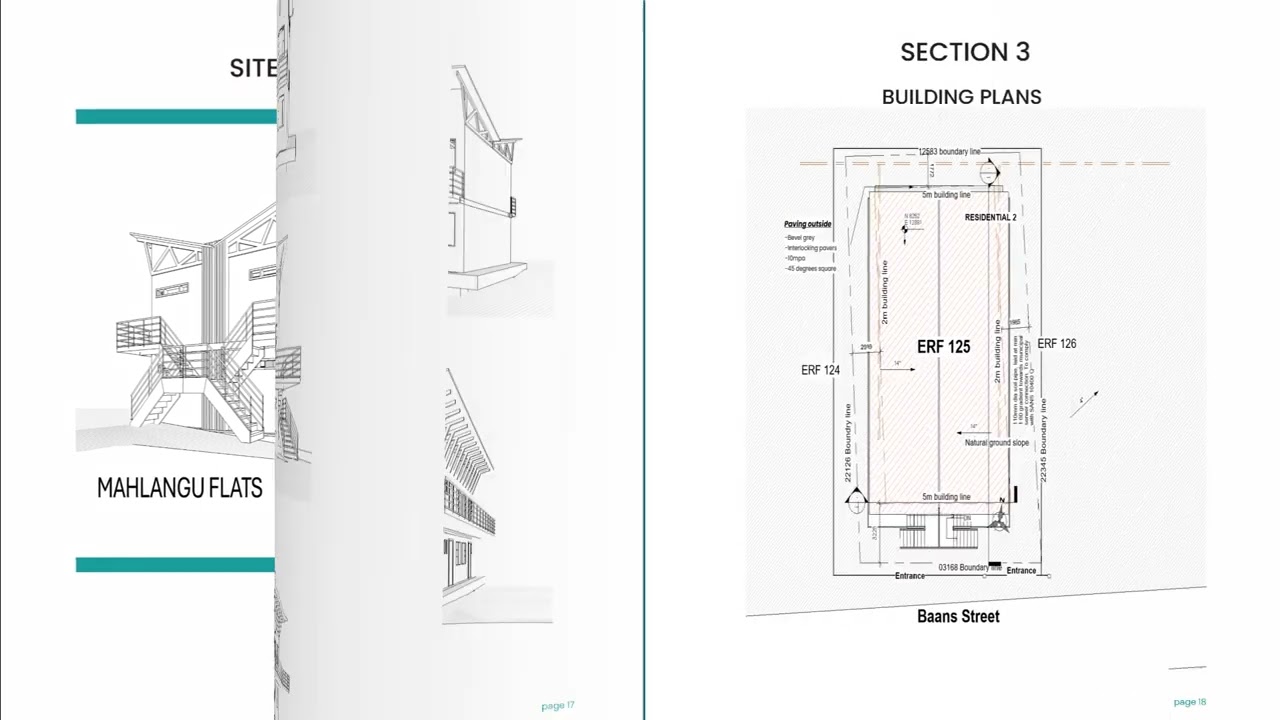
ERF 125 Emangweni - D1

Space Planning and Design

BBUD Logo
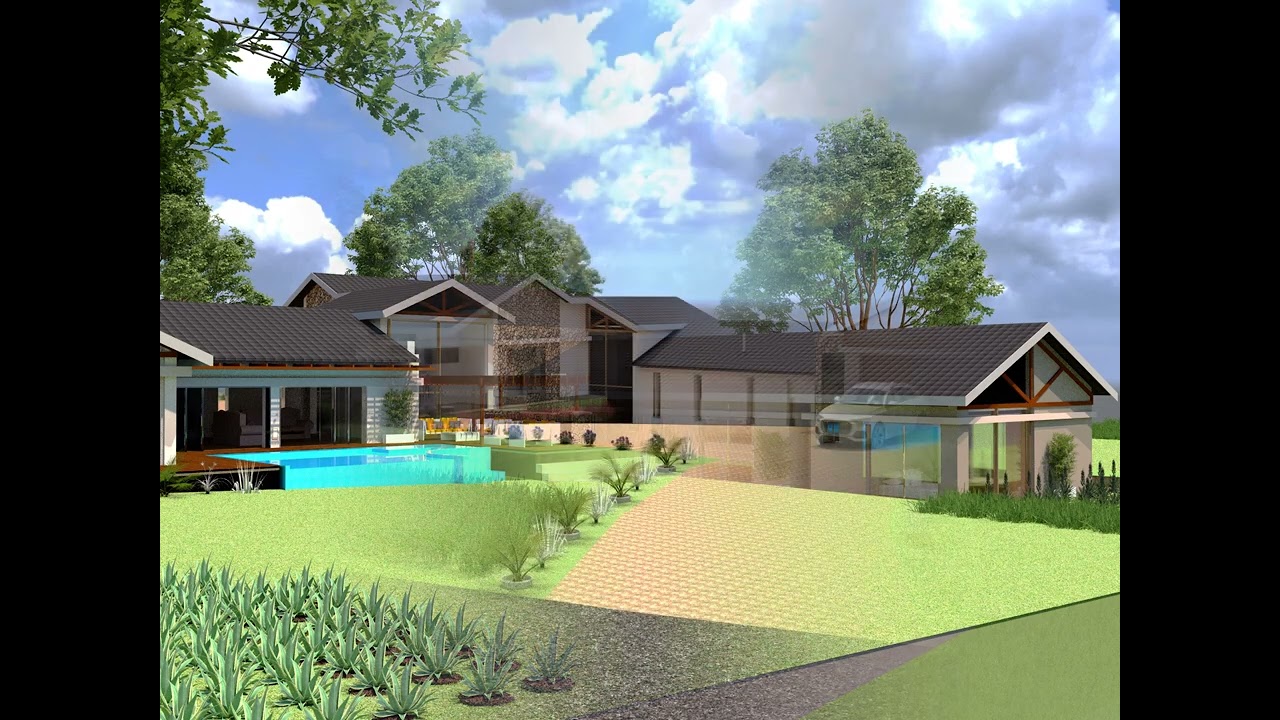
ERF Remainder - The Island Estate Hartebeespoort - Sereti Propeties

Interior Design

ERF 67 - The Island Estate Hartbeespoort - Le Lapa La Khunoana - D4

Architectural Design

Selowa flats 3D

Development Planning and Design

Uniting Fina 1

3D Design and Detail

solutions

BBUD

By following these basic stages: Inception (where the client’s brief is of utmost importance), Concept and viability, Design development, Documentation, Construction and Close out. We will deliver an energy efficient design that is compliant with SANS 10400 PART XA. A design that is aesthetically pleasing and adheres to good building practice.
Inception

Concept and Viability

Design and Development

Documentation

Construction

Close-Out

projects

Architecture and Design

YouTube Channel

Visit Our

BBUD_Urban Playlist

4 Videos